I AM INTERESTED IN

Merlin Sarenia

📍 Kolkata

🏢 By Merlin Group

Overview

Merlin Group Legacy

At Merlin, we believe in growing like a tree, offering shade, shelter, and happiness as we expand. 🌳 Celebrating 40 years of legacy:

  • 🏡 Creating joyful homes and healthy workspaces across the nation
  • 📏 40 years in real estate with over 20 million sq. ft. completed and 10 million sq. ft. ongoing
  • 🏢 100+ projects delivered: Residential, Commercial, Townhomes, and Retail
  • 🤝 50% of sales from customer referrals
  • 🌍 Active projects in Kolkata, Chennai, Pune, Bhubaneswar, Ahmedabad, and Raipur

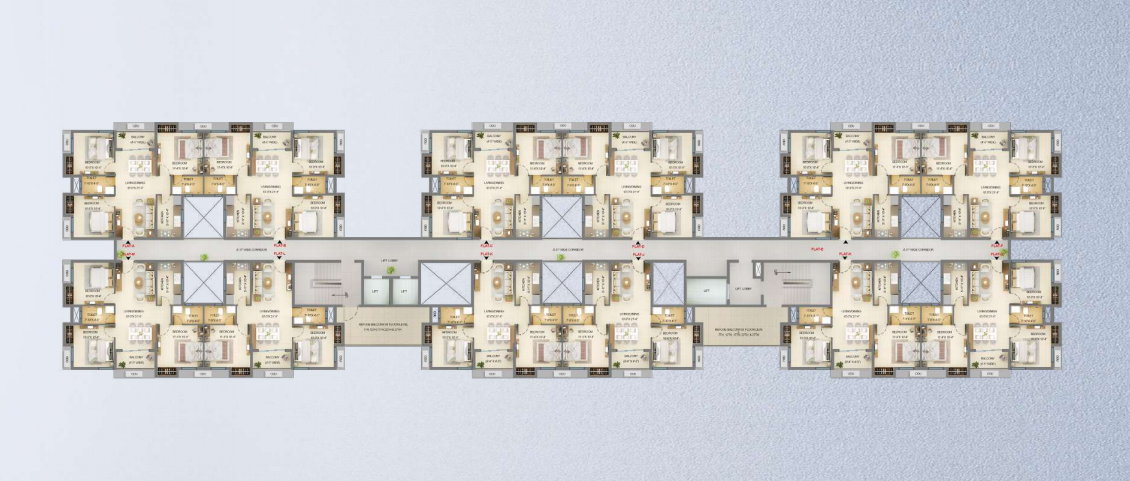
Floor Plan

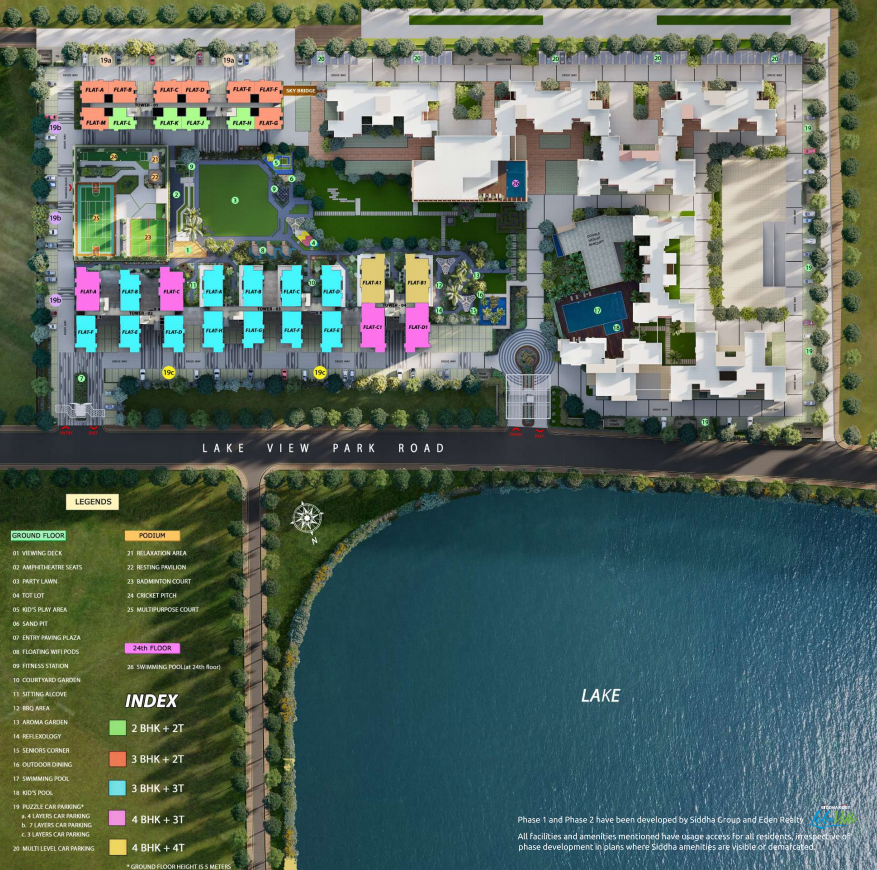
Master Plan

Specification

Construction Features
Category Feature
Foundation & Structure 🏢 RCC structure as per IS code, RCC external walls, RCC/AAC block internal walls
Building Exterior 🎨 Textured/acrylic paint finish
Living/Dining Room 🏠 Flooring: Vitrified tiles, 🎨 Walls/Ceiling: Putty/P.O.P., 🚪 Main Door: Laminated flush door with branded hardware, 🪟 Windows: Aluminum powder-coated with glass, 🔌 Electrical: Havells/Crabtree modular switches, copper wiring, ❄️ AC: Split AC (Daikin/Hitachi)
Kitchen 🍽️ Flooring: Ceramic tiles, 🖌️ Walls: Ceramic tiles 2 feet above counter, 🪵 Counter: Granite slab, 🚰 Sink: Stainless steel, 🔌 Electrical: Modular switches
Ground Floor Lobby 🏢 Large vitrified tiles & stone flooring, premium ceramic walls, false ceiling with lights
Typical Floor Lobby 🏠 Vitrified tiles, painted walls, putty ceiling
Lifts 🚪 Otis/Schindler/Kone, stretcher lift for emergencies
Balcony 🪴 Ceramic tiles, exterior paint, aluminum doors, MS railing

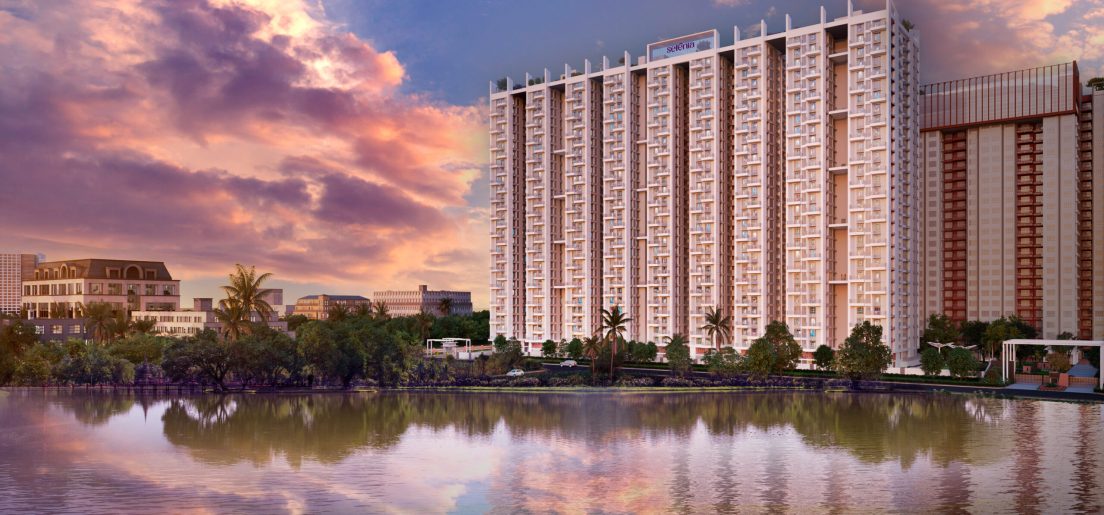
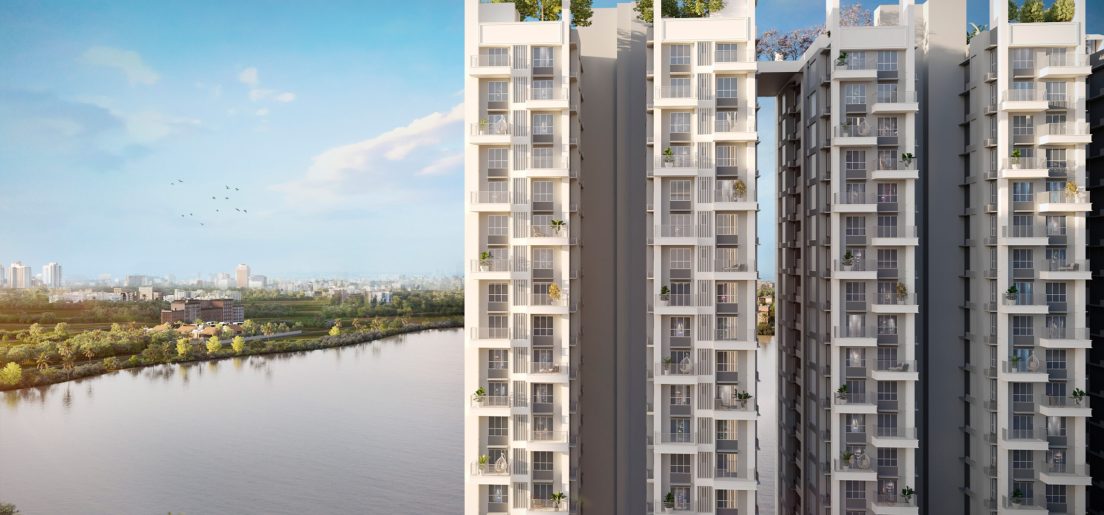
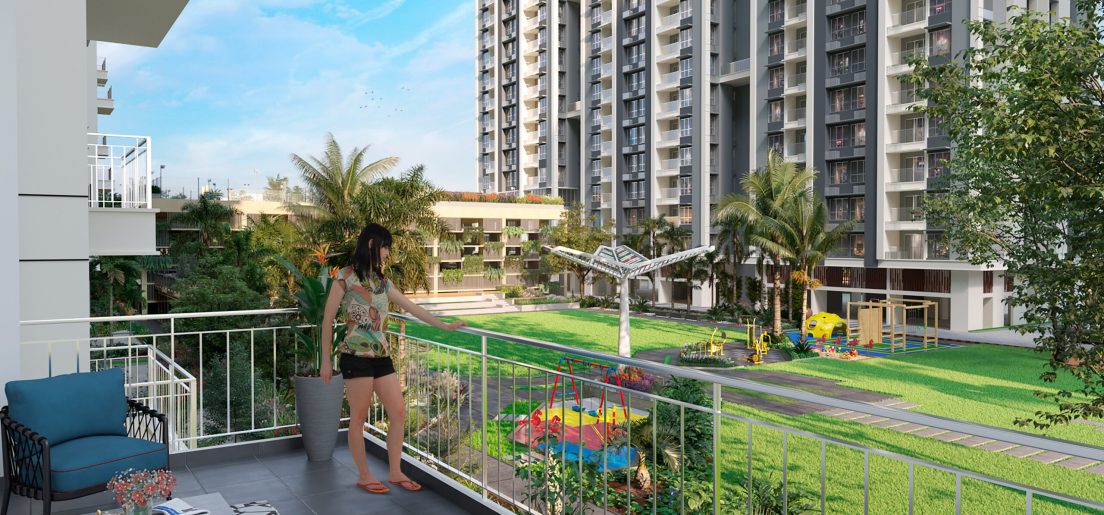
Gallery

Amenities

Club House

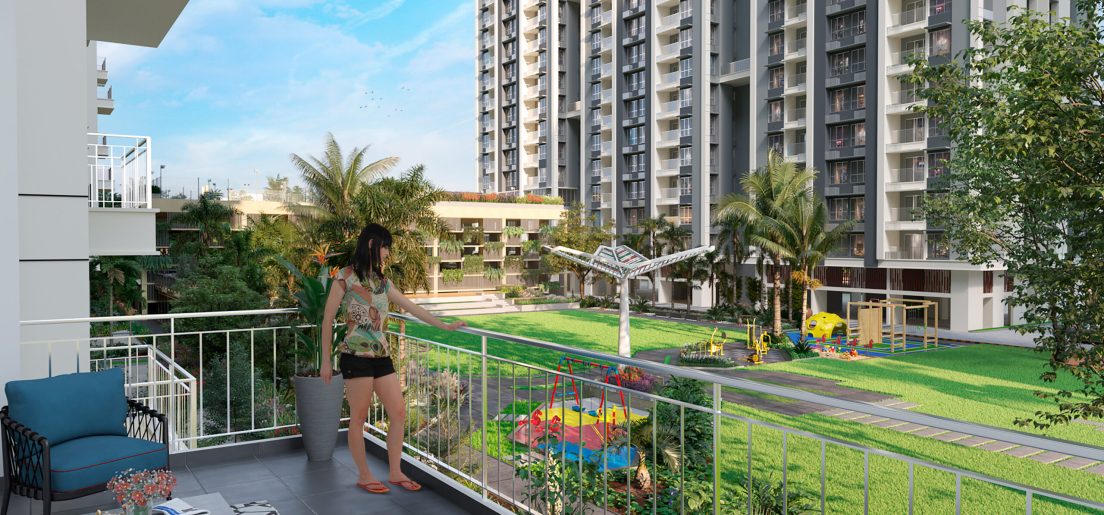
Kids Play Area

Open Space

24 Hour Water Supply

Car Parking

Vastu Compliant

Multipurpose Hall

Video Security

Lift

24X7 Security

Jogging Track

Maintenance Staff

DOWNLOAD BROCHURE

PRICE ON REQUEST

Copyrights © 2024 GreehaaRealty. Agent Rera Number: WBRERA/A/BAN/2024/000321

Stay in Touch

Fill in your information, and we’ll contact you shortly.

Call Now Button